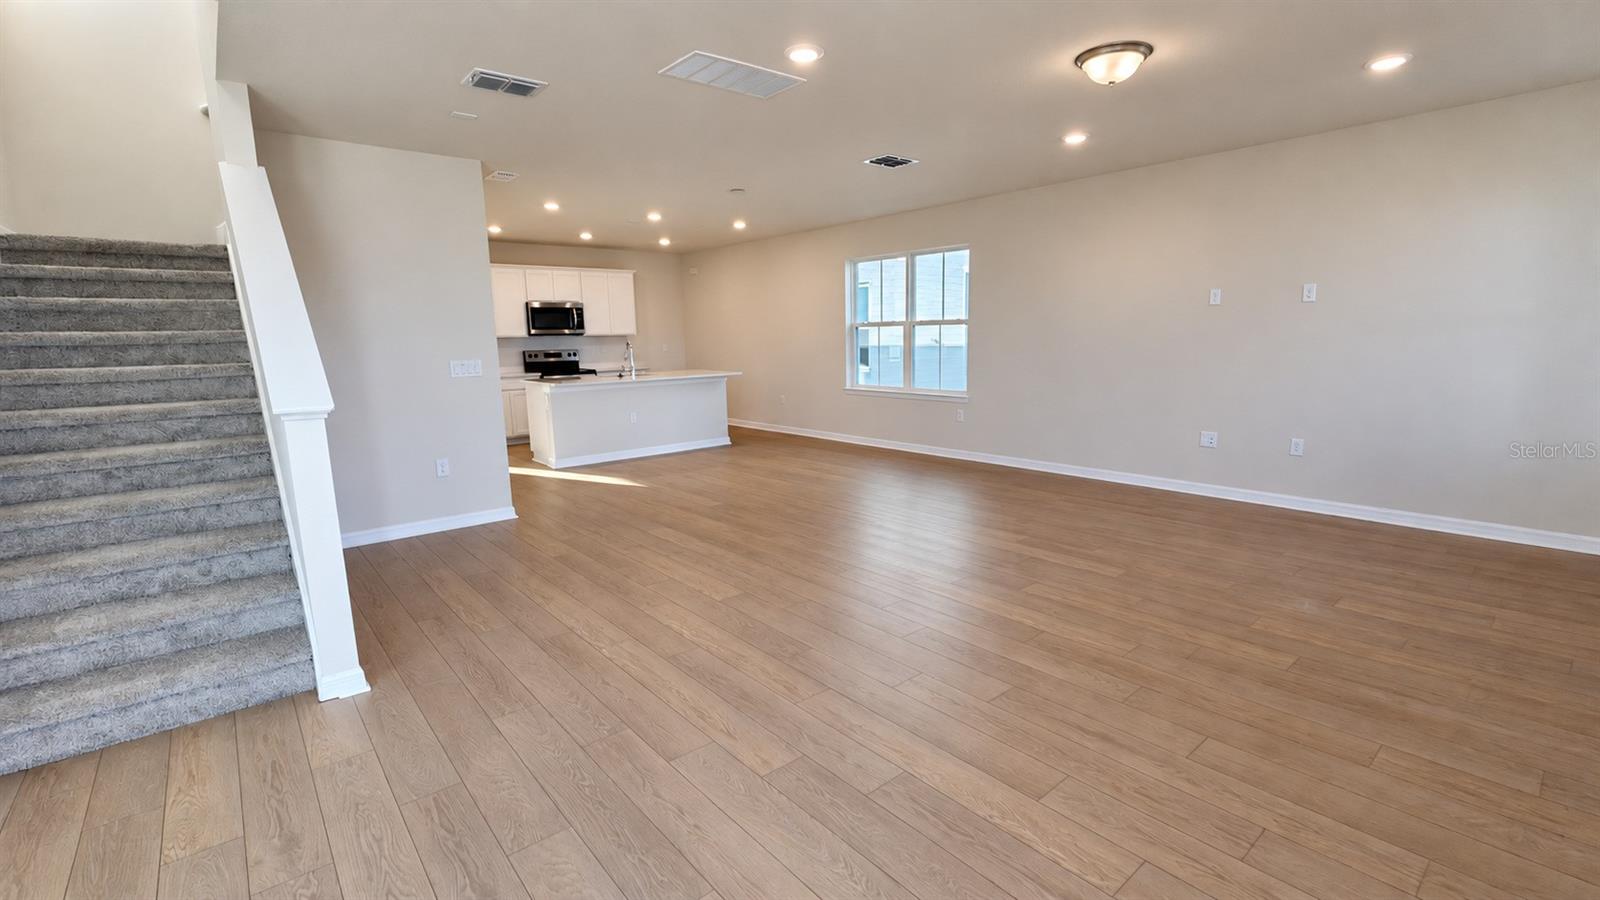
Property photo 1
Property photo 2
Property photo 3
Property photo 4
Property photo 5
3 Beds
3 Baths
1,628 sqft

$3,100/month

6174 WHISPERING GLEN DR, WINTER GARDEN FL, 34787

Price per sqft$1.90
Built in2026
Property size1,628 sqft
Property typeResidential
Courtesy of CHARLES RUTENBERG REALTY ORLANDO, Paulo Victor Ferreira  Listing Contact: 407-622-2122

Overview

Active

Listed Nov 2, 2026

Updated 8h ago

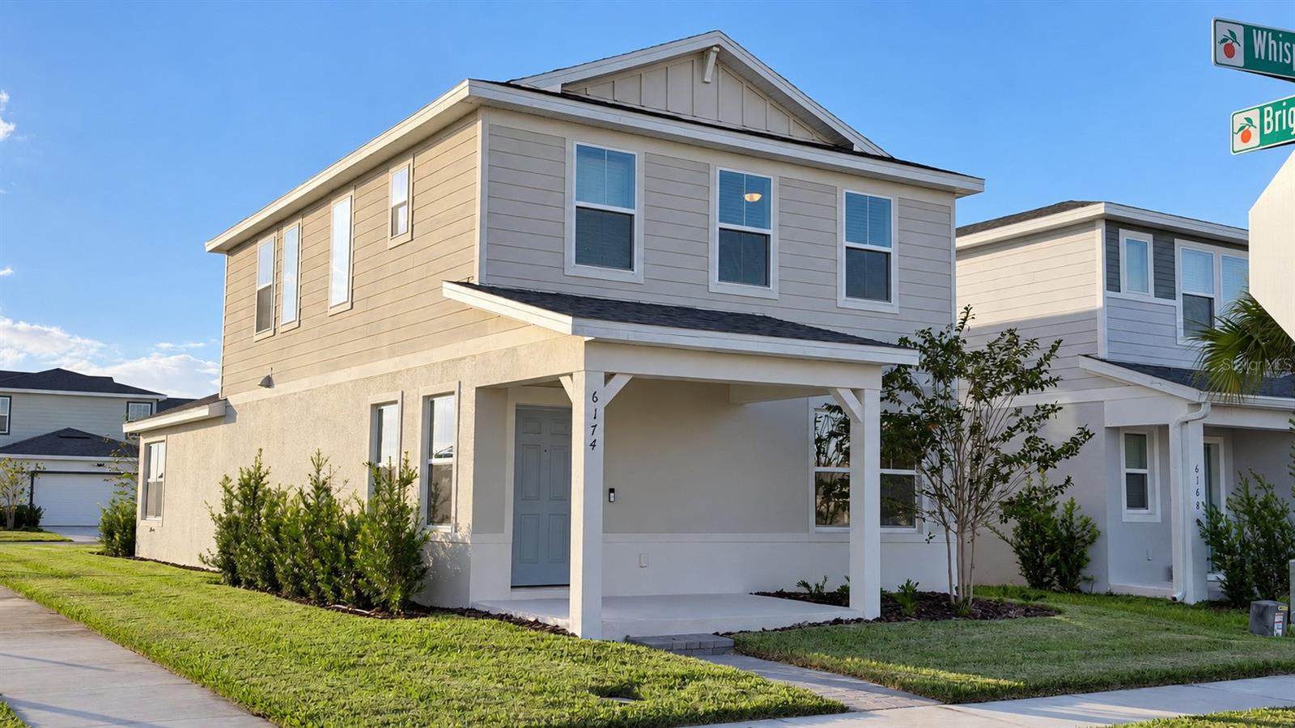
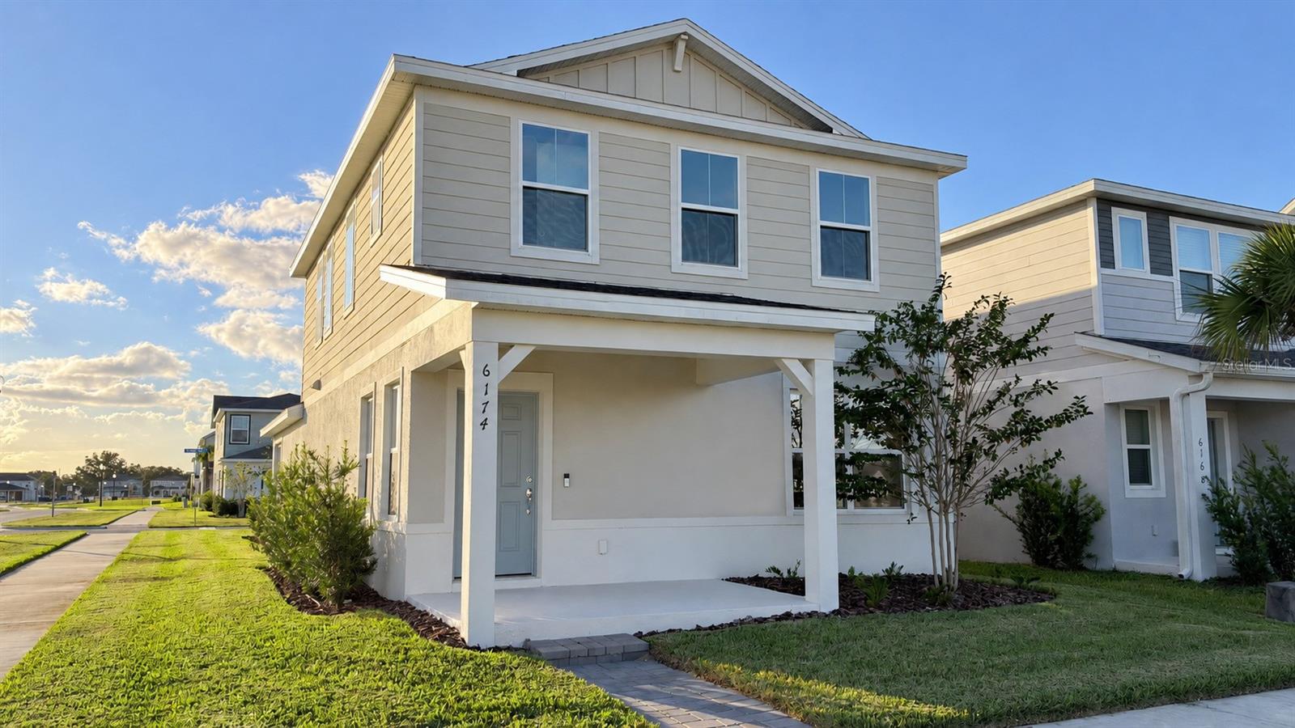
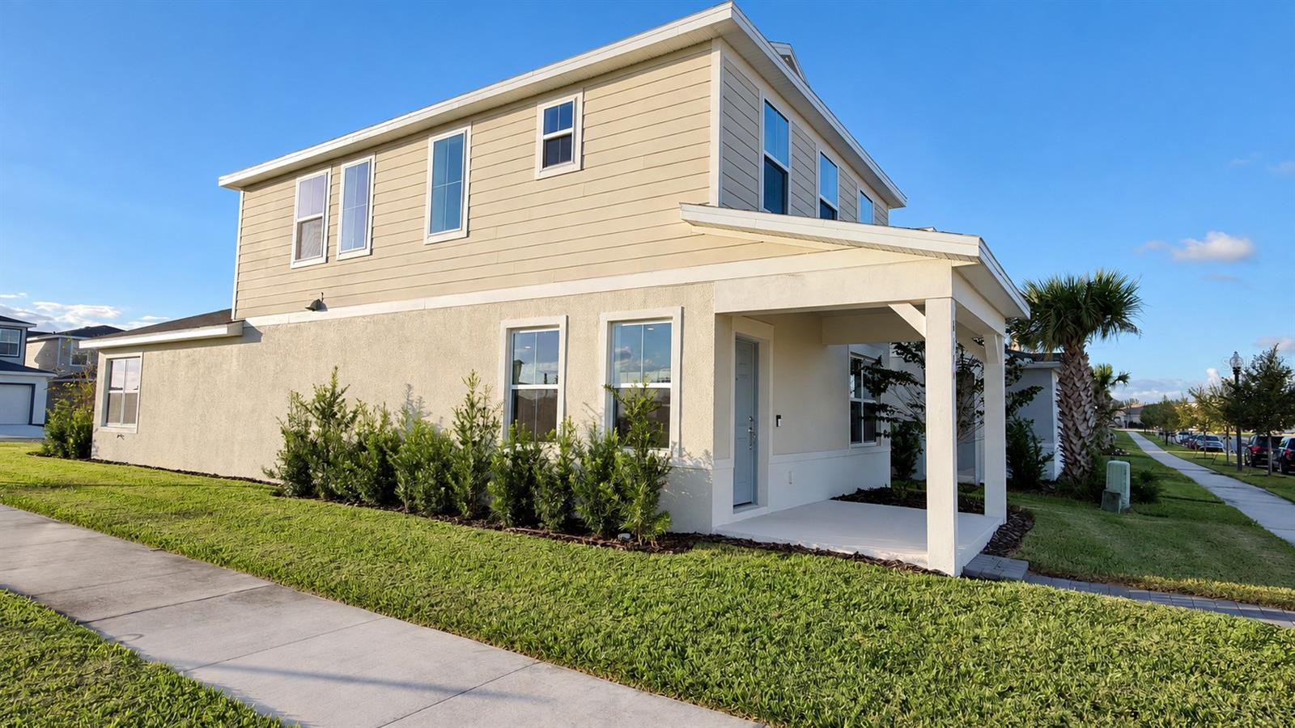
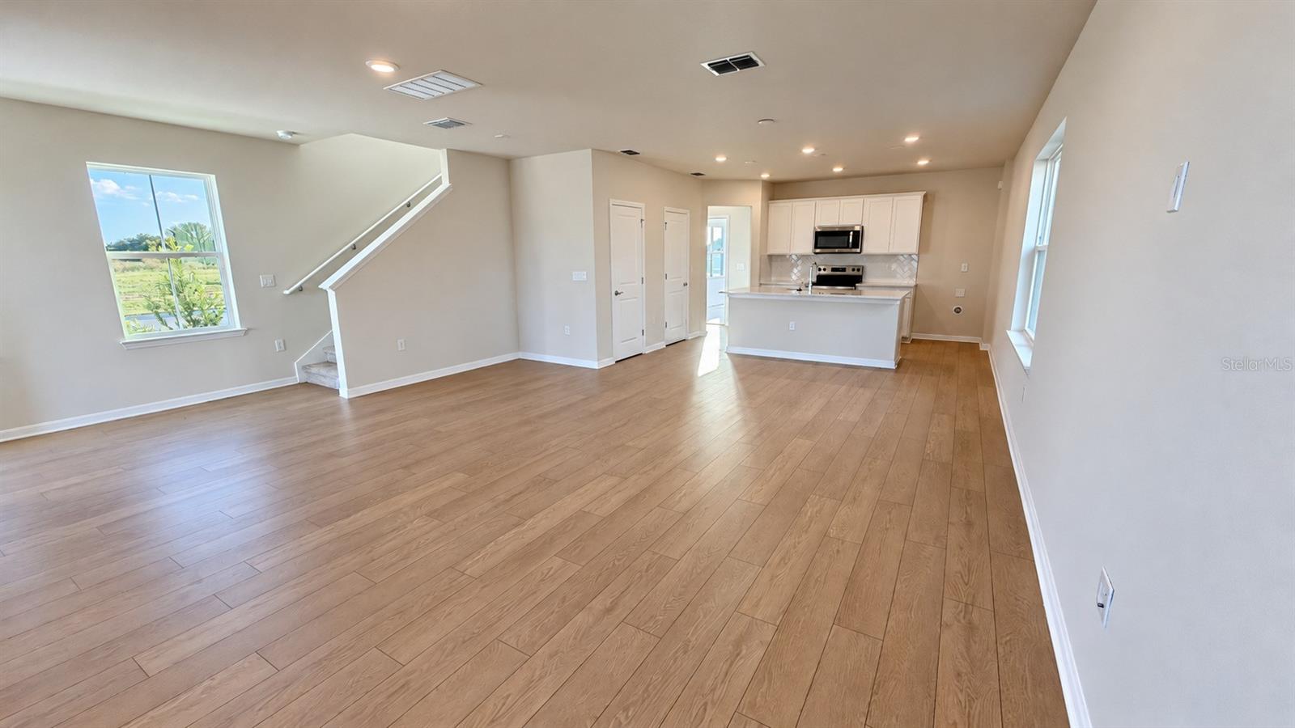
Some homes just feel right from the moment you turn the corner. Set on a corner homesite in Silverleaf Oaks at Hamlin, this 2026 Benton home by Pulte welcomes you with Coastal curb appeal and a sense of openness that follows you inside. Natural light fills the open kitchen, cafe and gathering room, where wood-look luxury vinyl floors set a warm tone for slow mornings and long dinners with friends. The kitchen features a large center island, storage pantry, quartz countertops, decorative tile backsplash and Whirlpool stainless steel appliances. Upstairs, the owner's suite is a true retreat with a walk-in closet and an en suite bath with frameless glass shower and quartz dual vanity, joined by 2 additional bedrooms, a second full bath and a laundry room. Smart home features include a smart thermostat, video doorbell and LED downlights, and the 2-car rear-load attached garage keeps everyday life simple. As the day winds down, step outside and feel why it is so easy to fall in love with Hamlin. Golden Florida sunsets, evening walks and friendly neighbors who greet you along the way set the rhythm of life here. Enjoy the resort-style pool, cabana and playground, while a new clubhouse in the final phase of construction, located directly across from this home, will soon add one more place to gather. The home is zoned for Hamlin Elementary, Hamlin Middle and Horizon High School. Hamlin Town Center is minutes away with Publix, Cinepolis Luxury Cinemas, PopStroke and lakeside dining on Lake Hancock, and SR-429 keeps Winter Garden, Windermere and Central Florida's top attractions within easy reach. Come see it around sunset and feel the difference for yourself. All information is deemed to be accurate but must be independently verified by the tenant.

Additional information

MLS® ID
O6454326
Available since
November 1, 2026

Interior Features

Bedrooms
3
Bathrooms
3
Cooling
Yes
Heating
Yes
Basement
No

Exterior Features

Lot Size
0.11 Acres

Other Property Details

Lease Term
Monthly
Association Fee Frequency
Monthly
Garage
Yes
Pets Allowed
Yes
New Construction
Yes
55+/Senior Community
No

Listings courtesy of Stellar MLS as distributed by MLS GRID

All information deemed reliable but not guaranteed and should be independently verified. All properties are subject to prior sale, change or withdrawal. Neither listing broker(s) nor Andrew Warren shall be responsible for any typographical errors, misinformation, misprints and shall be held totally harmless. Properties displayed may be listed or sold by various participants in the MLS. 

Based on information submitted to the MLS GRID as of 9:55 AM UTC on 11/4/2026. All data is obtained from various sources and may not have been verified by broker or MLS GRID. Supplied Open House Information is subject to change without notice. All information should be independently reviewed and verified for accuracy. Properties may or may not be listed by the office/agent presenting the information.

©2026 Stellar MLS . All rights reserved.

DMCA Notice

Powered by Luxury Presence