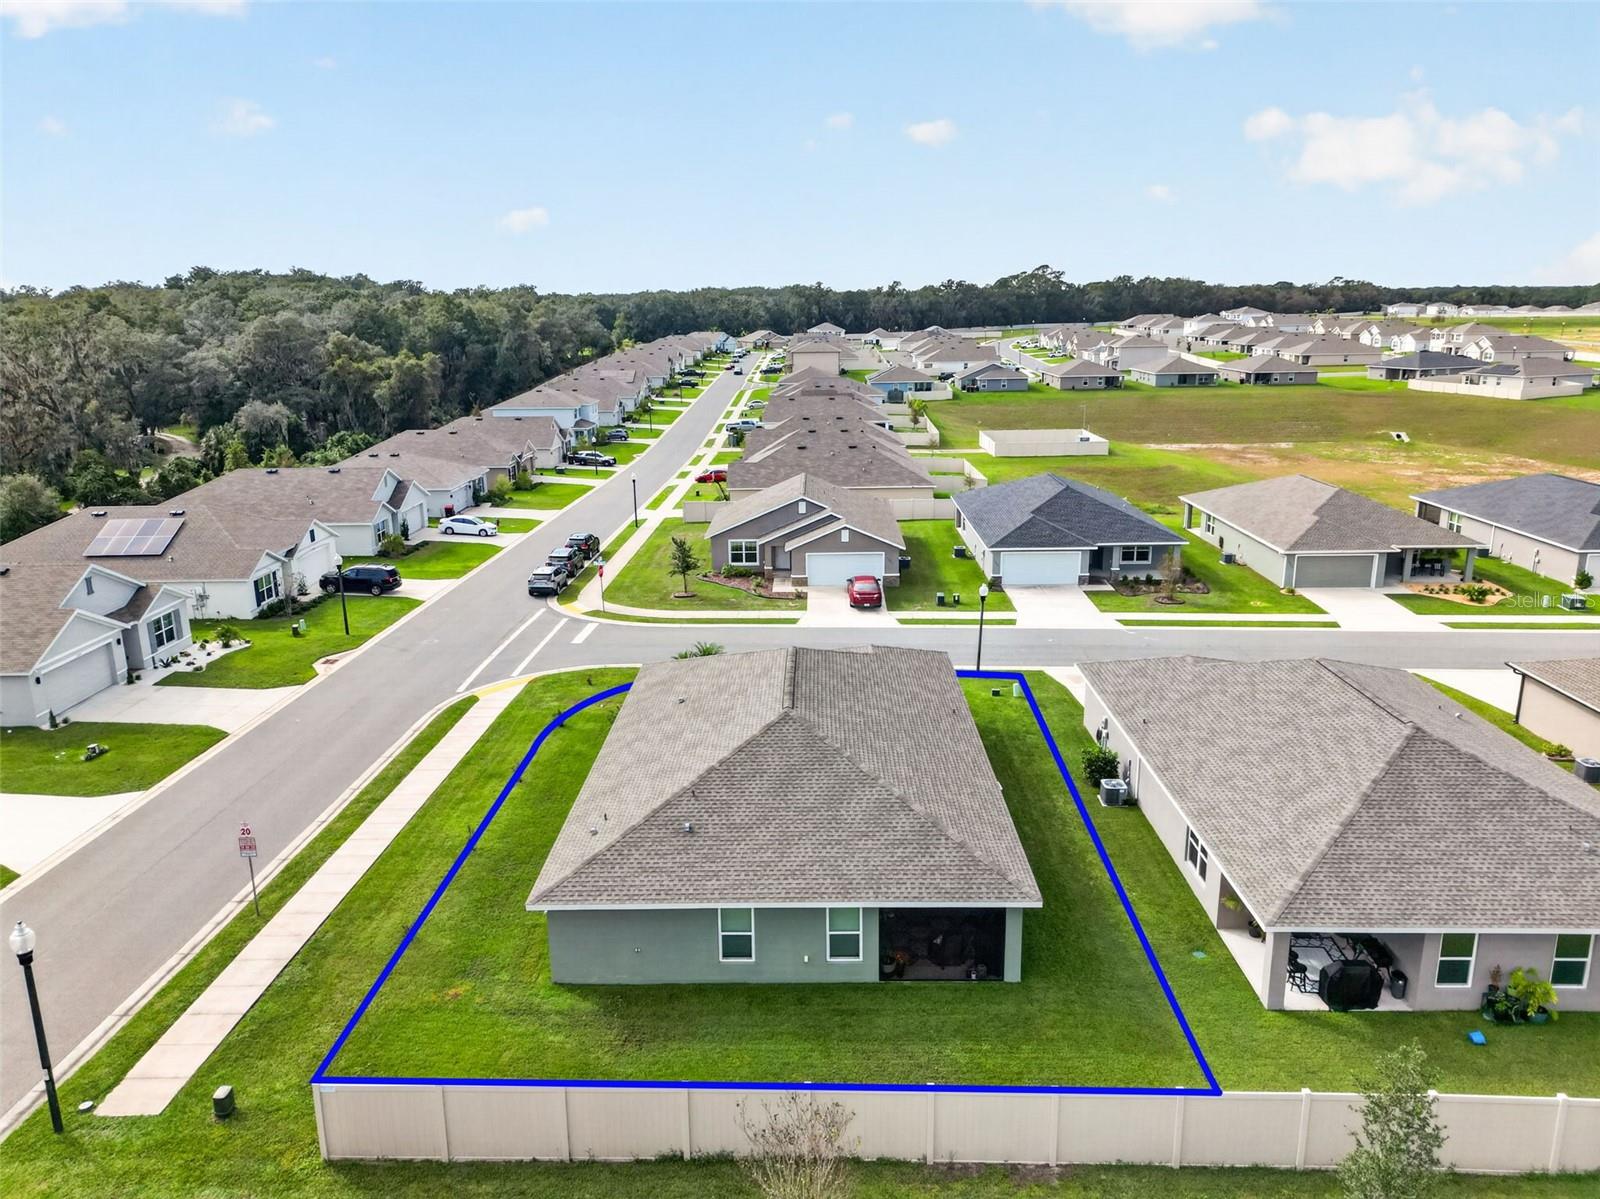
Property photo 1
Property photo 2
Property photo 3
Property photo 4
Property photo 5
3 Beds
2 Baths
1,794 sqft

$314,999

16235 SE 104TH TER, SUMMERFIELD FL, 34491

Price per sqft$175.58
Built in2023
Property size1,794 sqft
Property typeResidential
Courtesy of RE/MAX FOXFIRE - SUMMERFIELD, Jill Ruell  Listing Contact: 352-307-0304

Overview

Active

Listed Nov 4, 2026

Updated 3 days ago

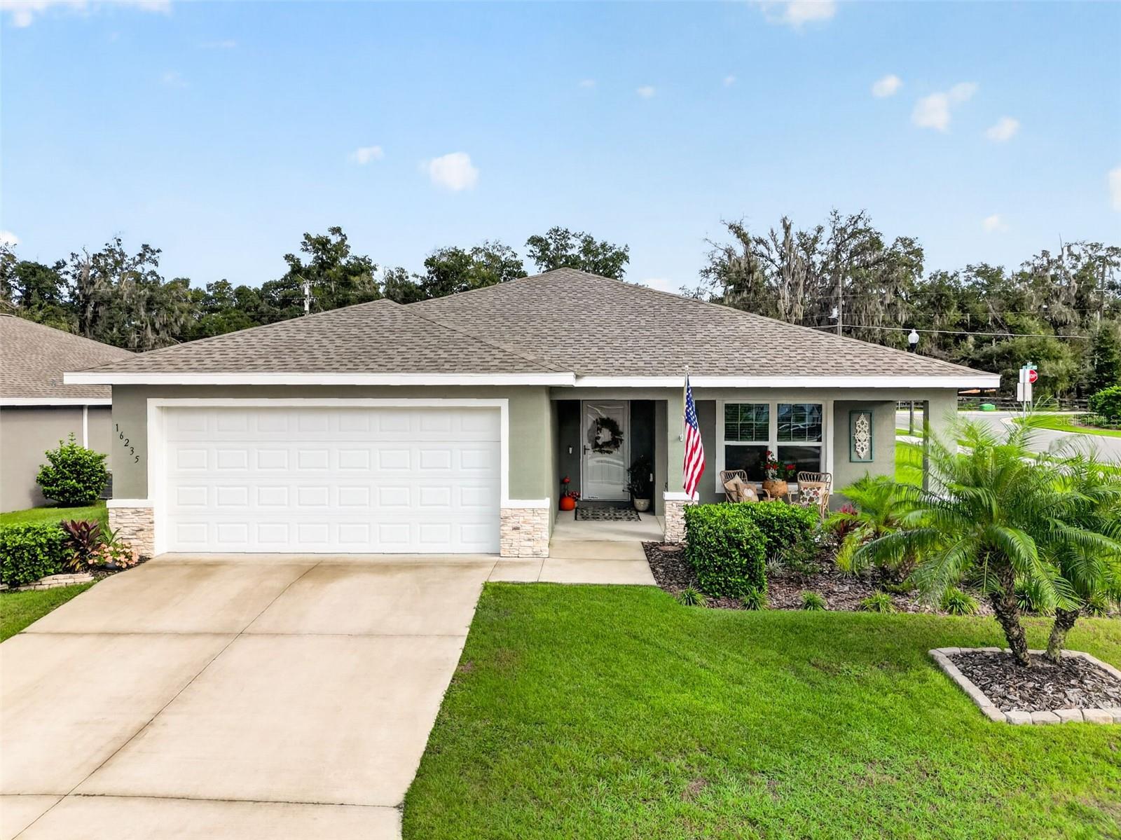
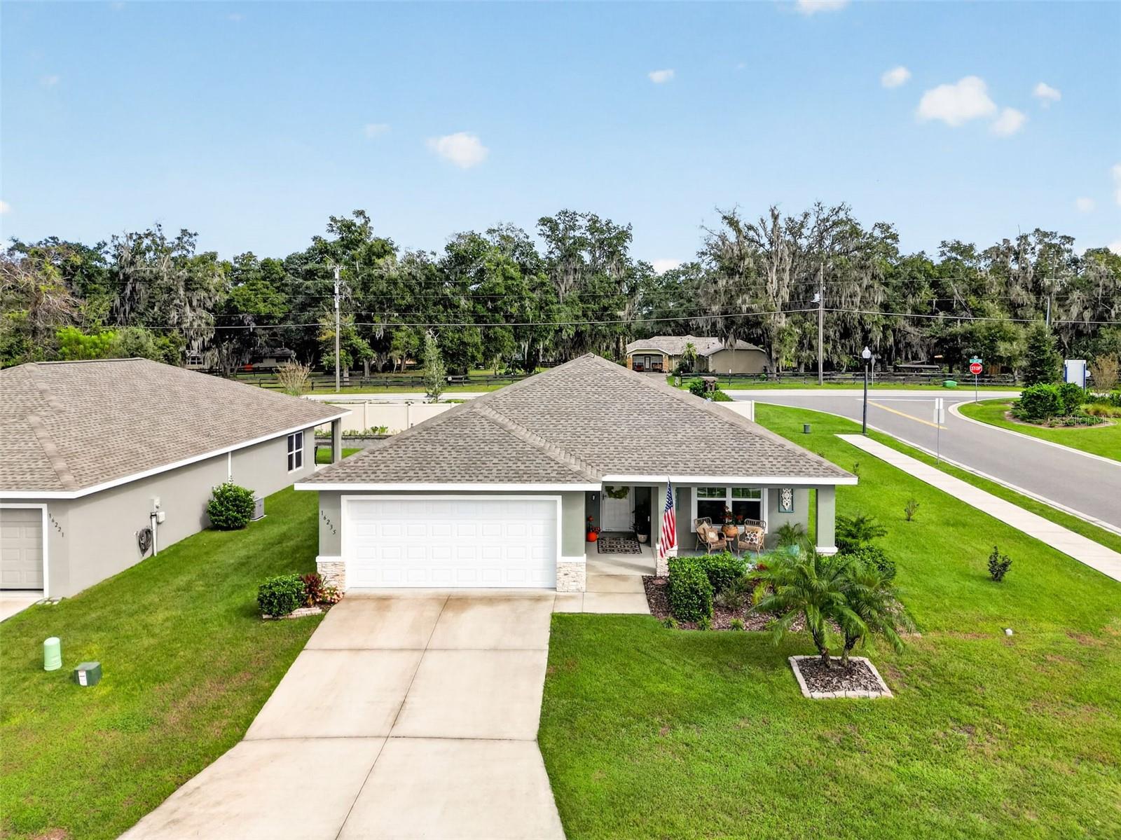
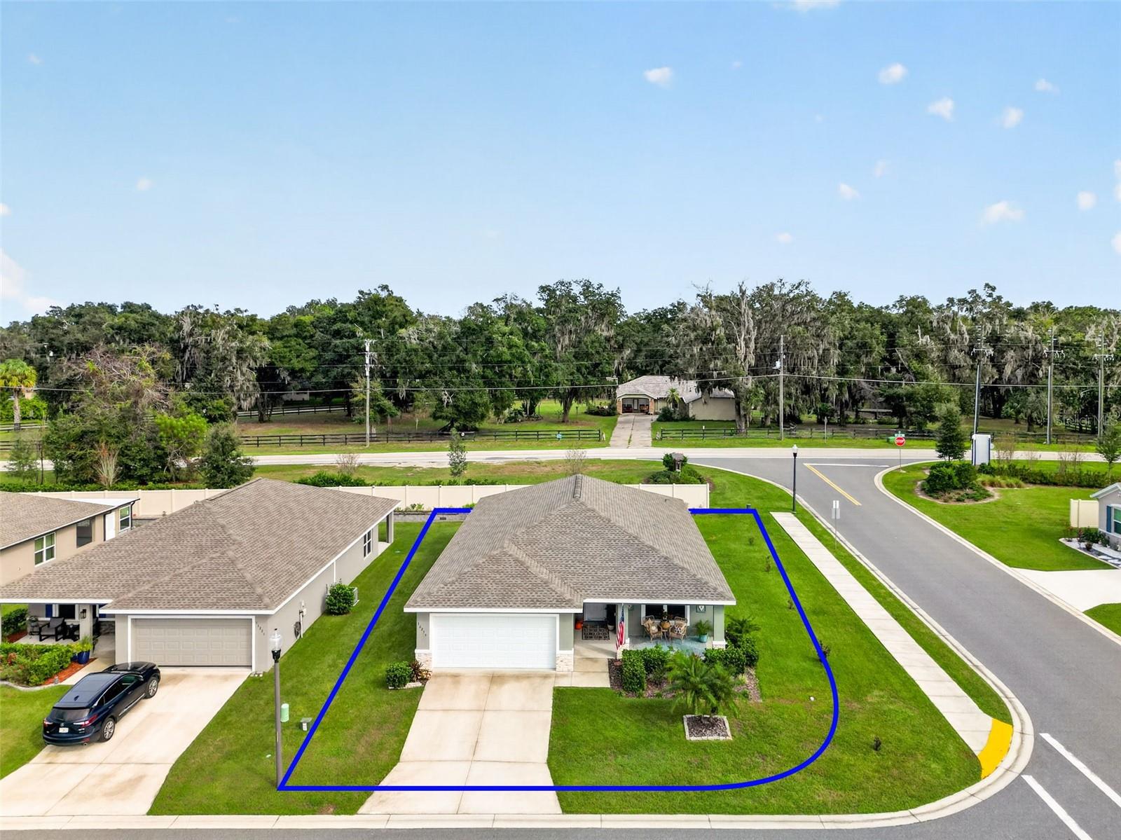
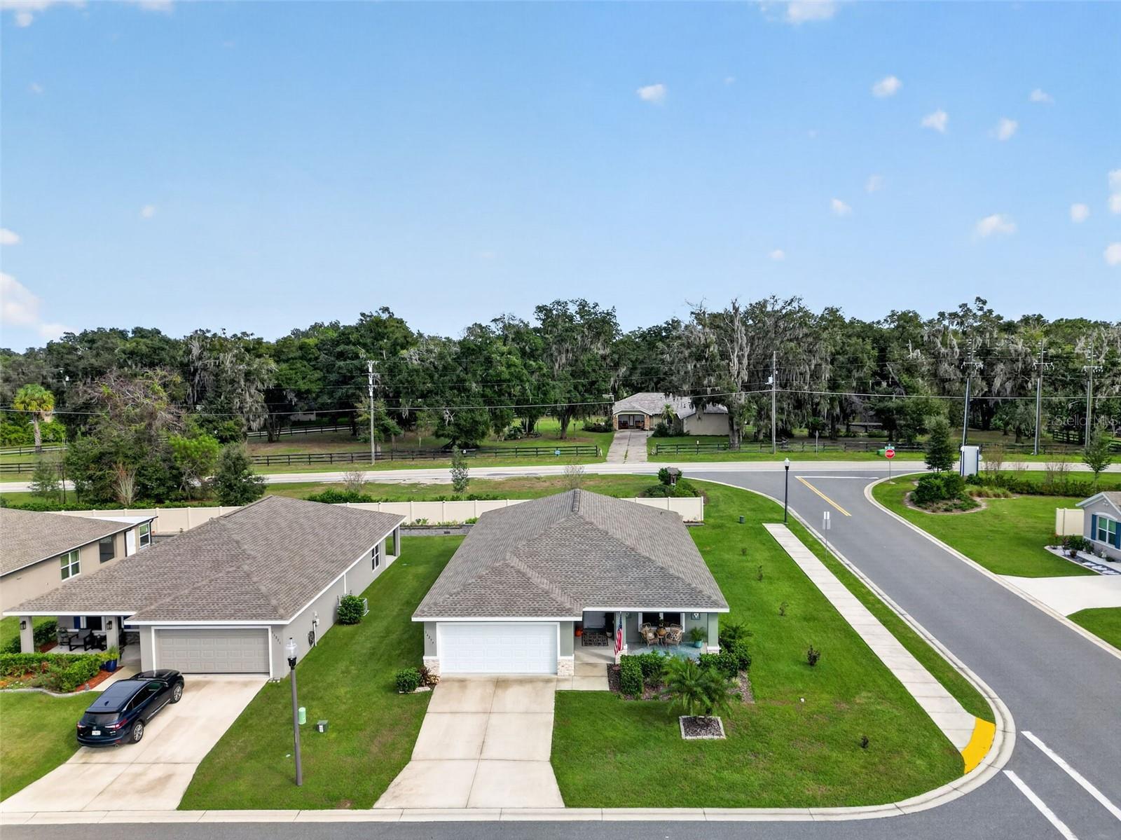
Beautiful, nearly new construction home built in 2023 and move-in ready! Originally built as the community's model home, this well-maintained 3-bedroom, 2-bathroom block and stucco residence is ideally situated on a desirable corner lot with nicely landscaped grounds and features a two-car garage. Inside, you'll find a welcoming open-concept floor plan with cathedral ceilings and a neutral, inviting color palette. Luxury vinyl plank flooring extends throughout the main living and common areas, with tile in the bathrooms and comfortable carpeting in the bedrooms. Each bedroom is equipped with a ceiling fan for added comfort. The spacious kitchen boasts shaker-style cabinetry, light granite countertops, a large center island featuring matching granite countertops and an oversized sink, a walk-in pantry, and a stainless-steel appliance package. Both bathrooms also feature granite countertops, adding an elegant touch. A dedicated dining area provides the perfect space for family meals and entertaining. The primary suite features a walk-in closet and a private bathroom with a double-sink vanity. Additional conveniences include an interior laundry area. Step outside and enjoy the spacious, covered and screened rear lanai, providing the perfect setting for outdoor relaxation and entertaining. The covered front porch offers another inviting outdoor space and the perfect spot to sit back, relax, and enjoy beautiful sunsets. With modern finishes, a functional layout, newer block and stucco construction, a two-car garage, beautifully landscaped grounds, and the added appeal of a corner lot, this home offers an exceptional combination of comfort, style, and convenience. Make an appointment to see this Amazing home.

$2,096/mo

Est. mortgage payment based on a $314,999 home price.

All estimates are provided by Luxury Presence for informational purposes only. Actual amounts may vary.

Additional information

MLS® ID
G5119851

Interior Features

Bedrooms
3
Bathrooms
2
Cooling
Yes
Heating
Yes
Basement
No

Exterior Features

Lot Size
0.19 Acres

Other Property Details

Taxes
$3,911
Tax Frequency
Annually
Association Fee Frequency
Monthly
Garage
Yes
Municipality
17S
Pets Allowed
Yes
55+/Senior Community
No

Listings courtesy of Stellar MLS as distributed by MLS GRID

All information deemed reliable but not guaranteed and should be independently verified. All properties are subject to prior sale, change or withdrawal. Neither listing broker(s) nor Andrew Warren shall be responsible for any typographical errors, misinformation, misprints and shall be held totally harmless. Properties displayed may be listed or sold by various participants in the MLS. 

Based on information submitted to the MLS GRID as of 5:39 PM UTC on 11/9/2026. All data is obtained from various sources and may not have been verified by broker or MLS GRID. Supplied Open House Information is subject to change without notice. All information should be independently reviewed and verified for accuracy. Properties may or may not be listed by the office/agent presenting the information.

©2026 Stellar MLS . All rights reserved.

DMCA Notice

Powered by Luxury Presence