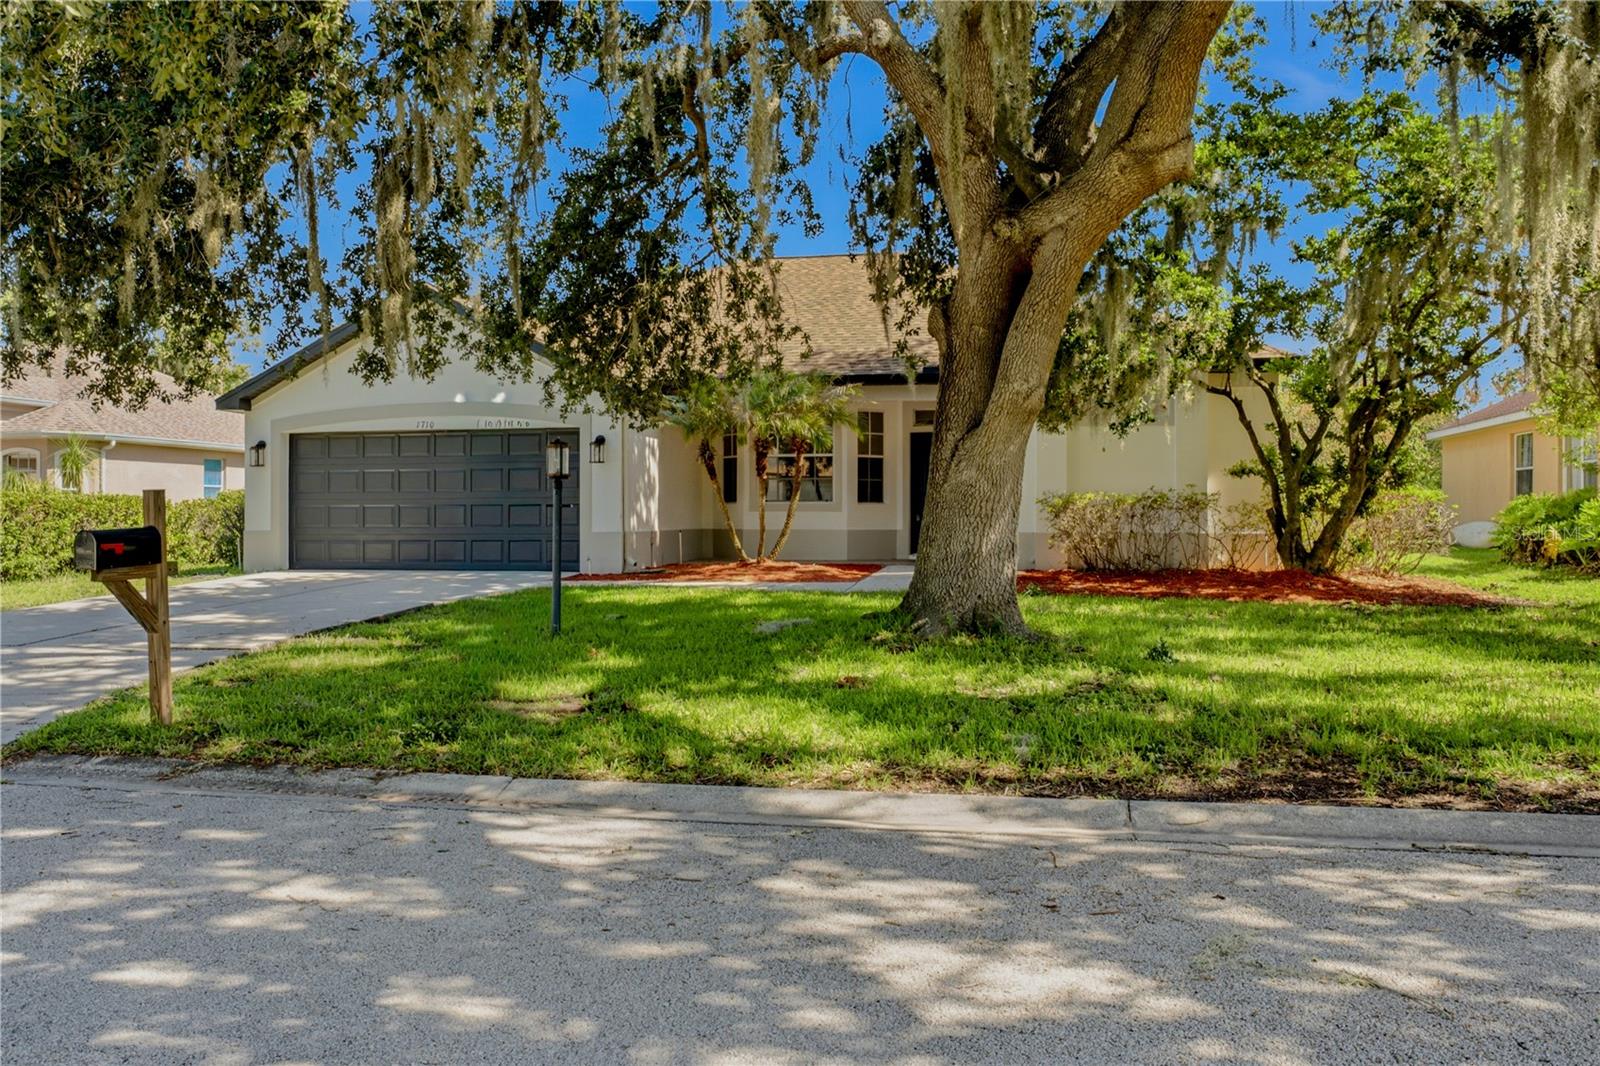
Property photo 1
Property photo 2
Property photo 3
Property photo 4
Property photo 5
3 Beds
2 Baths
1,875 sqft

$399,999

1710 BROOKSTONE WAY, PLANT CITY FL, 33566

Price per sqft$213.33
Built in2000
Property size1,875 sqft
Property typeResidential
Courtesy of S & D REAL ESTATE SERVICE LLC, Susan Conner  Listing Contact: 863-824-7169

Overview

Active

Listed Jul 13, 2026

Updated 5h ago

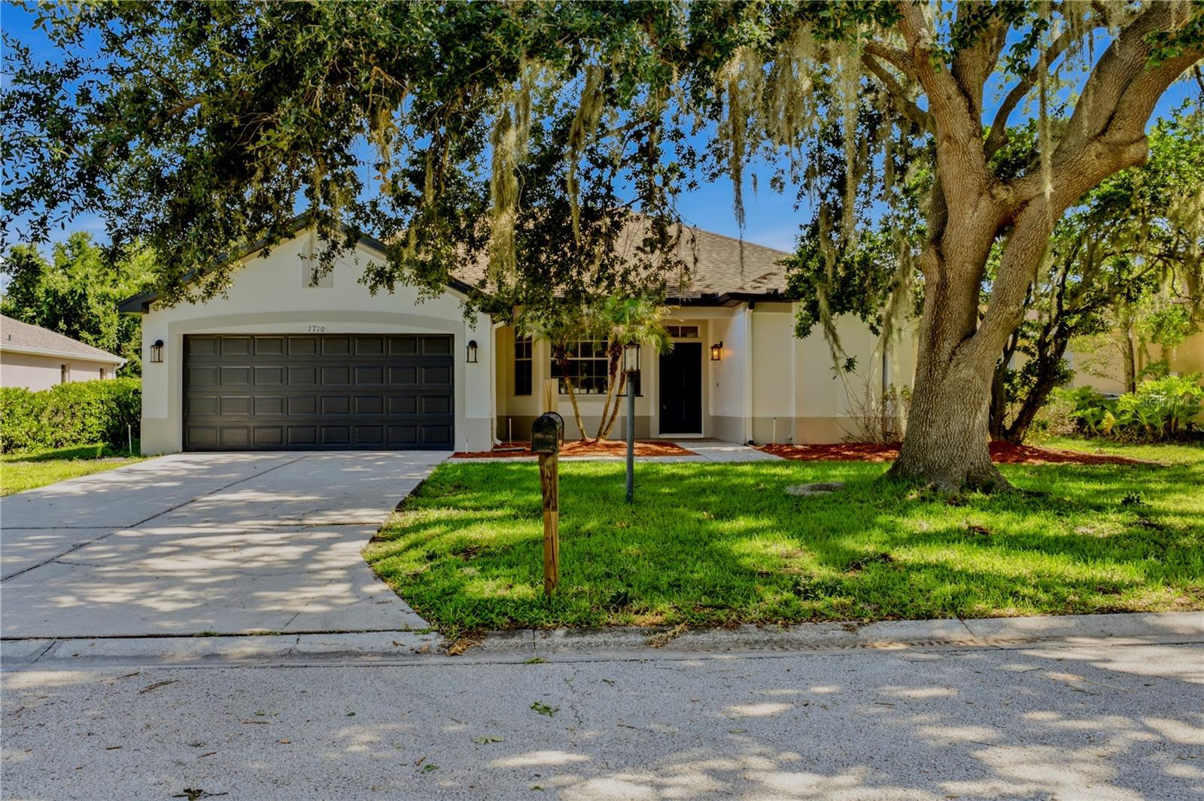
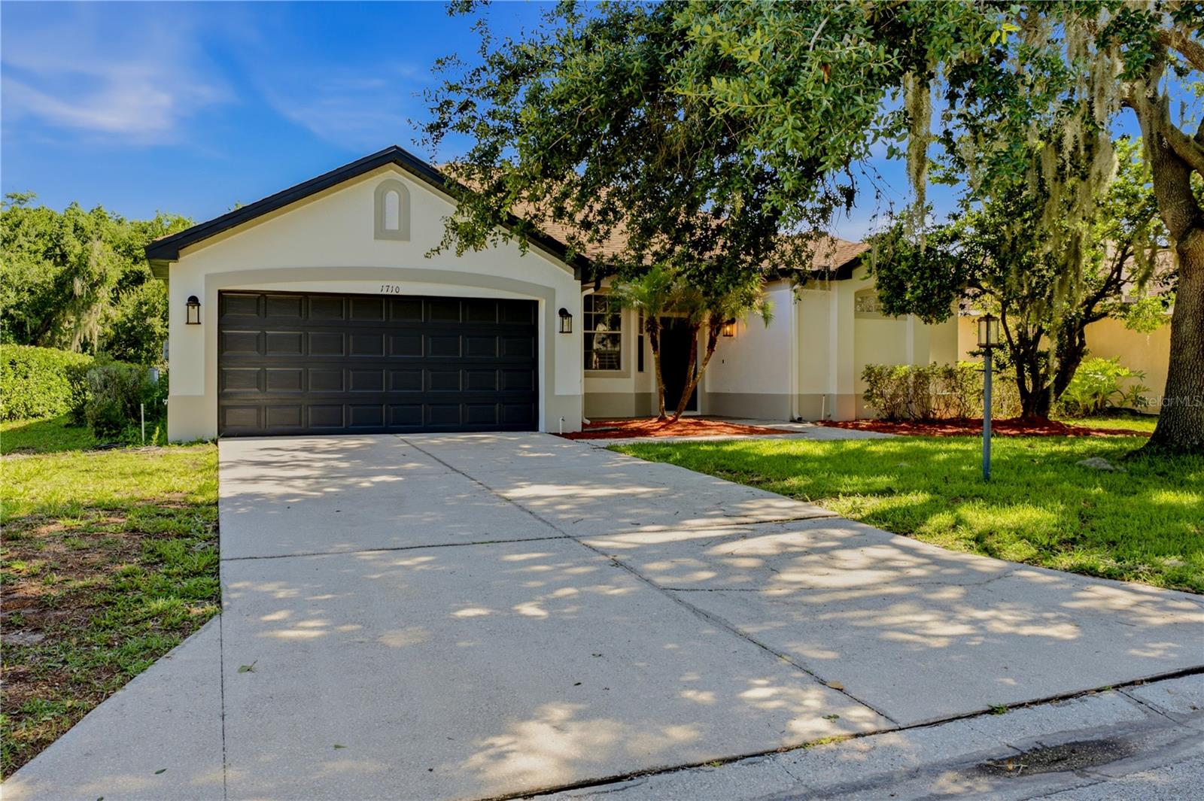
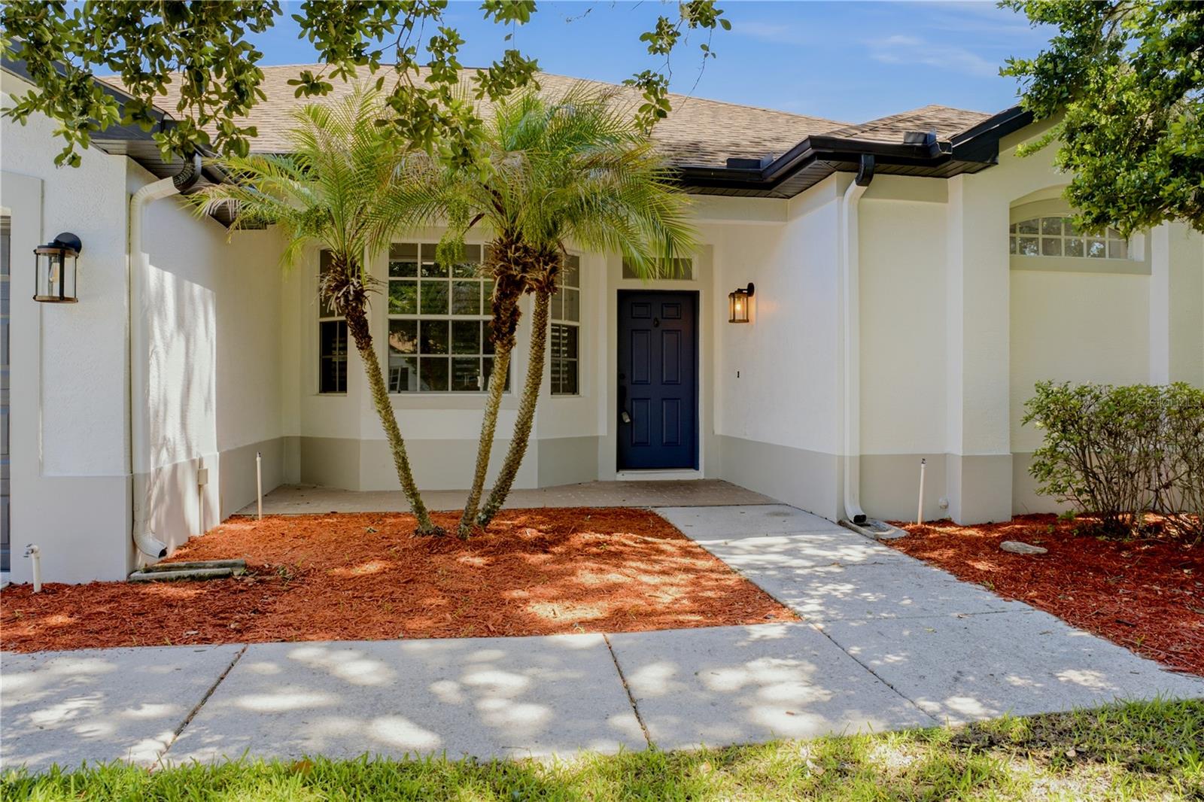
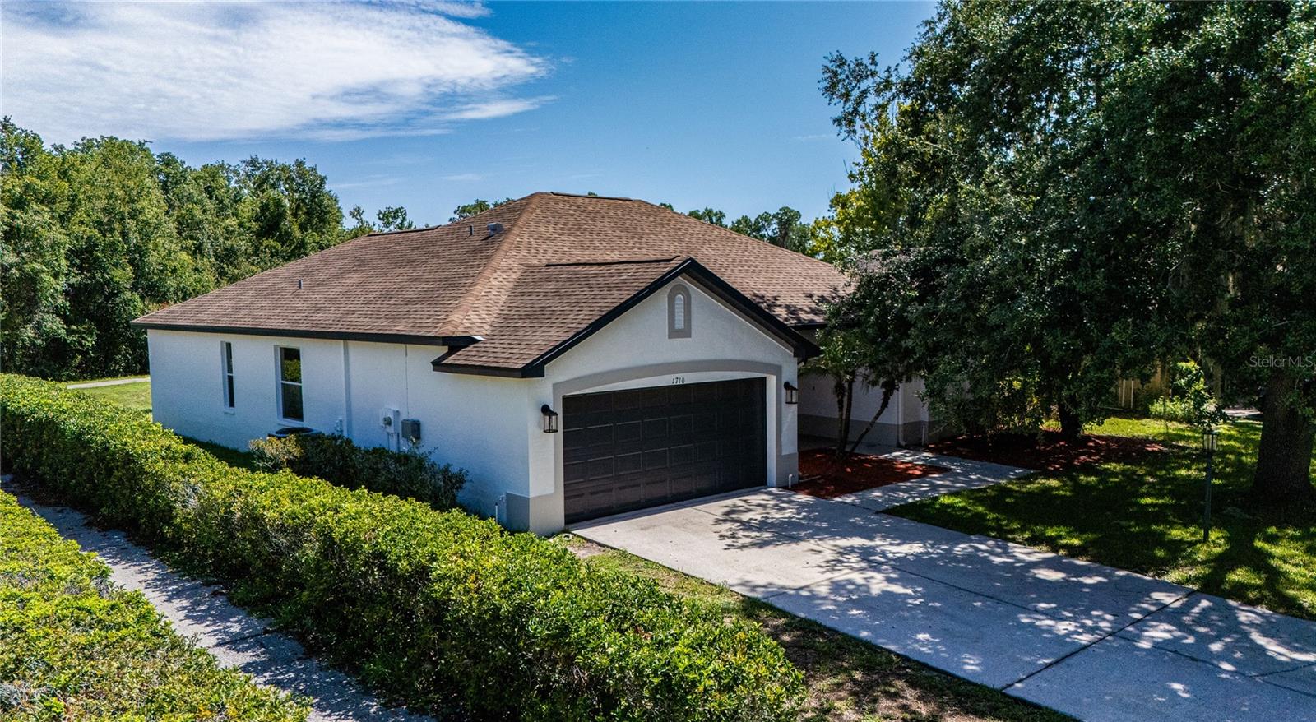
Welcome to this beautifully remodeled 3-bedroom, 2-bath pool home with a 2-car garage in the desirable Walden Lake community of Plant City! This move-in-ready home has been thoughtfully updated throughout, featuring new LVP flooring in all rooms except the spare bedrooms, a completely remodeled primary bathroom, and fresh interior and exterior paint. Additional improvements include a new hot water heater and a freshly painted pool deck. Step outside and enjoy Florida living at its best with a screened pool cage, inviting lanai, and refreshing saltwater pool—perfect for relaxing or entertaining family and friends. Walden Lake offers an appealing lifestyle with a private lake, community boat ramp, picnic area, dock, dog park, parks, and walking trails. Walden Lake Elementary is also within walking distance! Conveniently located near shopping, dining, and Interstate 4, this home offers easy access to Tampa, Orlando, and major hospitals. Enjoy living in Plant City, known as the Strawberry Capital of the World and home of the famous Florida Strawberry Festival! The location also puts you within a little over an hour of Gulf Coast beaches and Walt Disney World. Whether you're enjoying the community amenities, relaxing by your private pool, or exploring all that Central Florida has to offer, this home delivers the best of Florida living. BONUS: Seller is offering concessions toward buyer's closing costs or an interest rate buydown with an acceptable offer!

$2,661/mo

Est. mortgage payment based on a $399,999 home price.

All estimates are provided by Luxury Presence for informational purposes only. Actual amounts may vary.

Additional information

MLS® ID
L4963371

Interior Features

Bedrooms
3
Bathrooms
2
Cooling
Yes
Heating
Yes
Basement
No

Exterior Features

Lot Size
0.23 Acres

Other Property Details

Taxes
$4,753
Tax Frequency
Annually
Association Fee Frequency
Monthly
Secondary Association Fee
$386
Secondary Association Fee Frequency
Bi-Annually
Garage
Yes
Municipality
29
Pets Allowed
Yes
Pool
Yes
55+/Senior Community
No

Listings courtesy of Stellar MLS as distributed by MLS GRID

All information deemed reliable but not guaranteed and should be independently verified. All properties are subject to prior sale, change or withdrawal. Neither listing broker(s) nor Andrew Warren shall be responsible for any typographical errors, misinformation, misprints and shall be held totally harmless. Properties displayed may be listed or sold by various participants in the MLS. 

Based on information submitted to the MLS GRID as of 10:01 PM UTC on 11/5/2026. All data is obtained from various sources and may not have been verified by broker or MLS GRID. Supplied Open House Information is subject to change without notice. All information should be independently reviewed and verified for accuracy. Properties may or may not be listed by the office/agent presenting the information.

©2026 Stellar MLS . All rights reserved.

DMCA Notice

Powered by Luxury Presence